Projects
- Project name
- Project ENVY
- Sector
- Commercial Workplace
- Size
- 200,000 Sqft
- Value
- +£60m
- Location
- Confidential
- Client
- Confidential
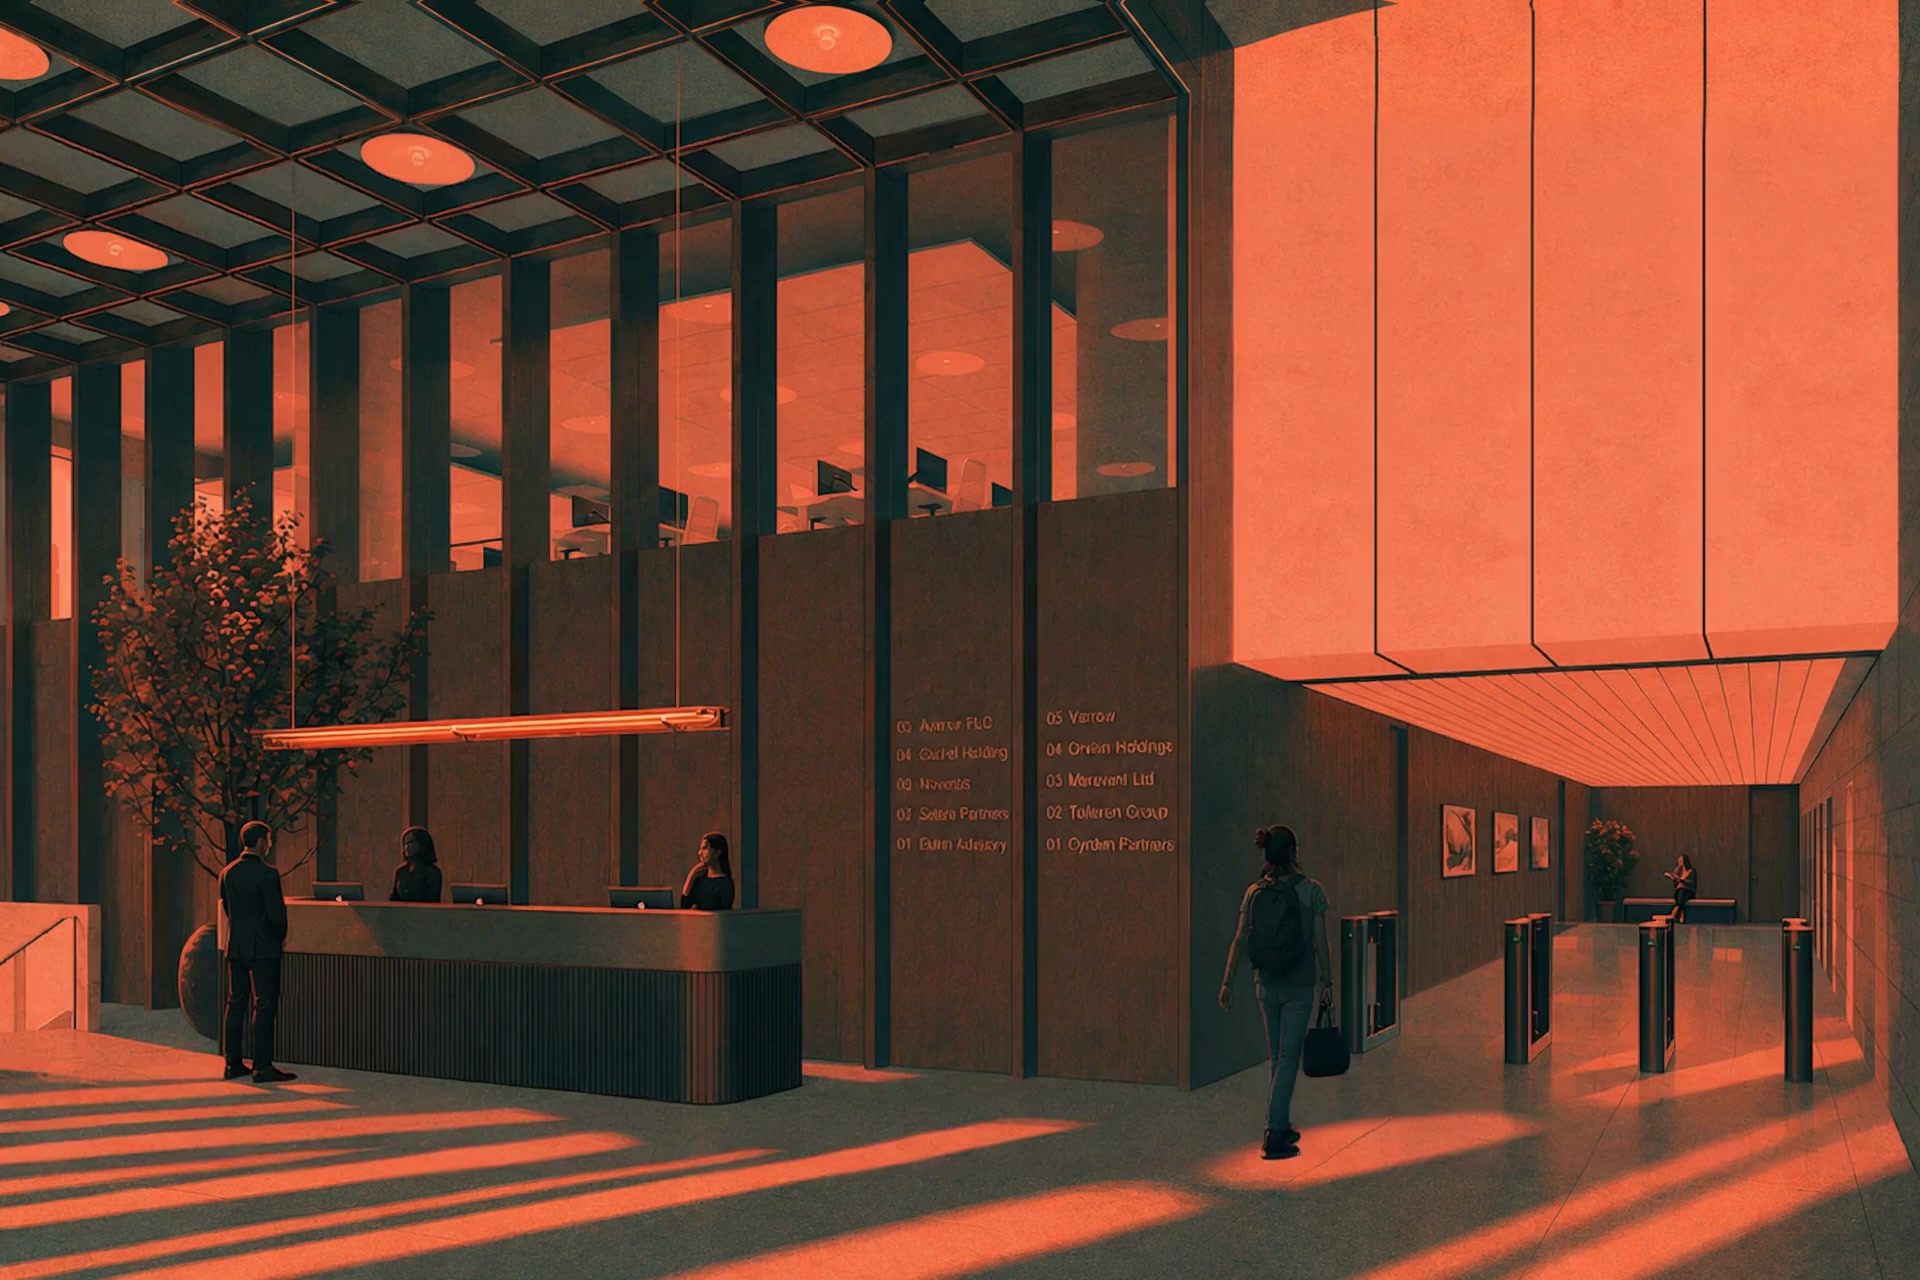
This 14-storey commercial workplace development is conceived as a best-in-class office building, combining efficient, flexible floorplates with generous floor-to-ceiling heights and a strong emphasis on sustainability, amenity, wellbeing and long-term adaptability. The design prioritises clarity of plan, high-quality working environments and a strong relationship between internal space and external amenity. A strong silhouette addresses the city scale whilst the entrance establishes a legible arrival sequence and strengthens the building’s presence at street level. Upper-level terraces create generous shared spaces with panoramic views across the city. The workplace floors are designed to support a range of occupier requirements, with clean spans, good levels of natural light and flexibility for different fit-out strategies over time. The scheme brings together commercial efficiency, environmental performance and a high level of user amenity to create a contemporary workplace capable of responding to changing patterns of occupation and use.